.jpg)
6609 Whitley Terrace · Los Angeles
Whitley Heights Real Estate Photography in the Hollywood Hills
Client
Karen Lower · Compass
Property
1976 Contemporary Residence
Location
Whitley Heights · Los Angeles
Coverage
Interiors · Exteriors · City Views
02 / Inside
Establish the plan, then the flexibility
Wide frames show how the living, dining, kitchen and den spaces connect. Secondary rooms receive enough context to read as bedrooms, offices or creative studios, while closer views clarify finishes and amenities.
.jpg)
Dining room / Open plan
.jpg)
Primary bedroom / Quiet retreat

Kitchen / Island and sightline

Kitchen / Gathering space

Kitchen / Appliances and storage

Home sauna / Wellness detail

Walk-in closet / Full storage view
03 / Outside the Walls
Make the city part of the property
Multiple decks, the backyard and the hillside outlook are photographed as extensions of the floor plan. Elevated frames connect the residence to Hollywood and give buyers an immediate sense of its Whitley Heights setting.
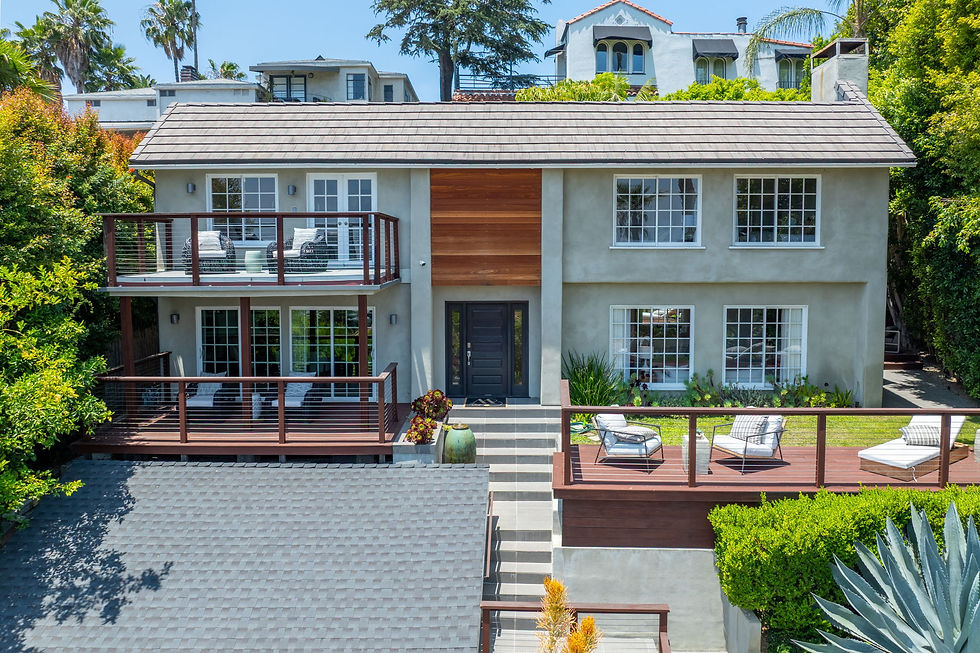
Front exterior / Elevated context
.jpg)
City view / Whitley Heights outlook

Backyard deck / Dining and entertaining

Backyard / Hot tub and lounge
04 / The final light
Balance warm interiors with the skyline
At dusk, illuminated windows and deck lighting separate the home from the hillside while the remaining color in the sky preserves depth. The final frames show how the residence shifts from daytime living to evening entertaining.
Front exterior / Blue hour

Primary balcony / Twilight transition

Exterior / Warm interior glow
Explore the work
One property.
A complete visual story.
.jpg)
Living room
01 / The assignment
Show the scale.
Let the views lead.
This five-bedroom Whitley Heights home needed a visual sequence that connected its generous interior plan, flexible rooms, multiple decks and city outlook without losing the property’s relaxed character.
We built a 72-image set that moves from the open living and dining spaces into the updated kitchen, private rooms, gym and sauna, then out to the decks, backyard and Hollywood Hills views.
2,922
sq ft listed living area
6,141
Sq ft lot
72
finished photographs
1976
year built
