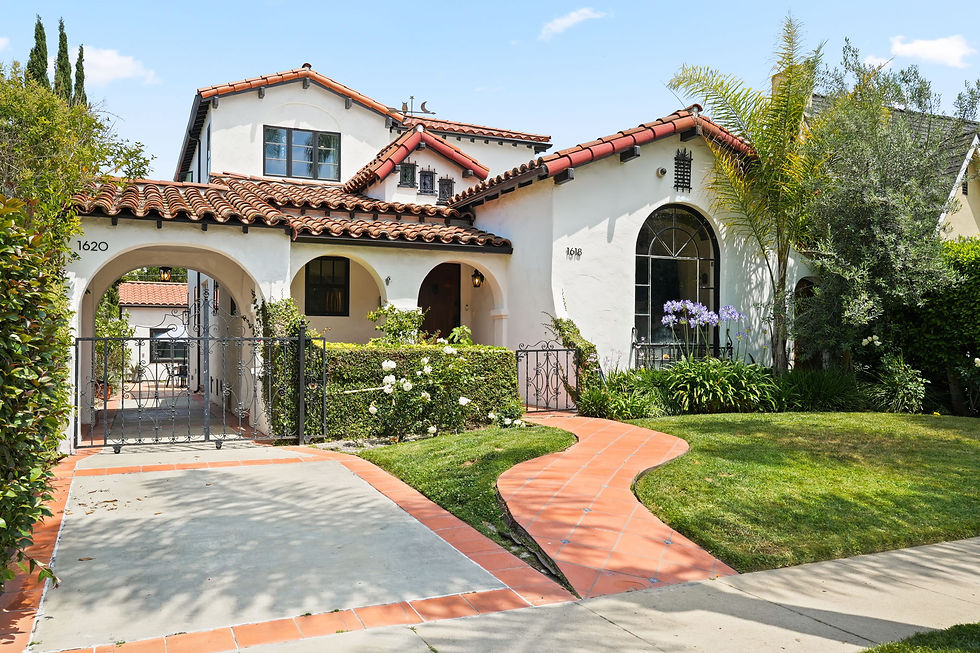
1618 S Durango Avenue · Los Angeles
Beverlywood Real Estate Photography at 1618 S Durango Avenue
Client
Residential Photography
The exterior sequence treats each garden room as usable space: the stone entertaining patio, swimming pool, layered planting, and detached studio all receive their own establishing frame.
Property
1932 Spanish Colonial Revival
The exterior sequence treats each garden room as usable space: the stone entertaining patio, swimming pool, layered planting, and detached studio all receive their own establishing frame.
Location
Beverlywood Vicinity · Los Angeles
Southwest Pasadena
Coverage
Architecture · Interiors · ADU
The exterior sequence treats each garden room as usable space: the stone entertaining patio, swimming pool, layered planting, and detached studio all receive their own establishing frame.
01 / The assignment
Keep the history.
Clarify the update.
This remodeled Spanish Colonial Revival needed a visual story that made its two strengths legible at once: the personality of its 1932 architecture and the ease of a careful contemporary renovation.
House of Pix built a 56-image sequence around the arched openings, exposed beams, Batchelder tile fireplace and ironwork, then carried that language through the expanded kitchen, bright bedrooms and detached guest house.
3,194
sq ft listed living area
5
Bedrooms total
56
finished photographs
4
Bathrooms total

Spanish character / Restored and renewed
02 / The Character
Let the original details lead
Exterior and interior compositions repeat the home’s defining forms. White stucco, red clay tile, arches, dark wood and hand-forged metal, so the architecture reads as one continuous idea.

Front elevation / Stucco, tile and arches

Living room / Batchelder tile fireplace

Stair detail / Light, glass and geometry

Main staircase / Ironwork and oak

Bedroom / Beams and natural light

Primary bathroom / Wood and stone
03 / The Renewal
Show what changed.
Keep it connected.
Wide frames explain the relationship between living, dining and kitchen spaces. Straight-on views give the custom cabinetry, expansive work surfaces and updated finishes room to feel deliberate.
Main living room / Volume and circulation

Kitchen / Island and work surface

Cook’s kitchen / Appliances and storage

Dining room / Garden light and flow
04 / The ADU
Give the guest house its own sequence
The detached one-bedroom ADU is treated as a complete residence: exterior arrival, living room, kitchen and private patio. The result makes its independence clear without separating it from the larger property story.

Detached ADU / Independent arrival

ADU living room / Doors to the patio

ADU kitchen / Compact and complete

Rear patio / Main house to guest house
Property note
The strongest listing photography does more than prove that a renovation is new. Here, it shows that the update belongs to the architecture—and that the detached ADU is a genuine second living environment.
Explore the work
One property.
Two complete living stories.
