Pasadena, CA 91107 · A House of Pix photography project
326 S Parkwood Ave
Project area
Pasadena, CA 91107
Listing team
Eva Lin · Lin Realty Group
Photography
House of Pix
Gallery coverage
Interiors · Exteriors · Outdoor living
The project
Arched Entry, Green Kitchen Island & Outdoor Fireplace
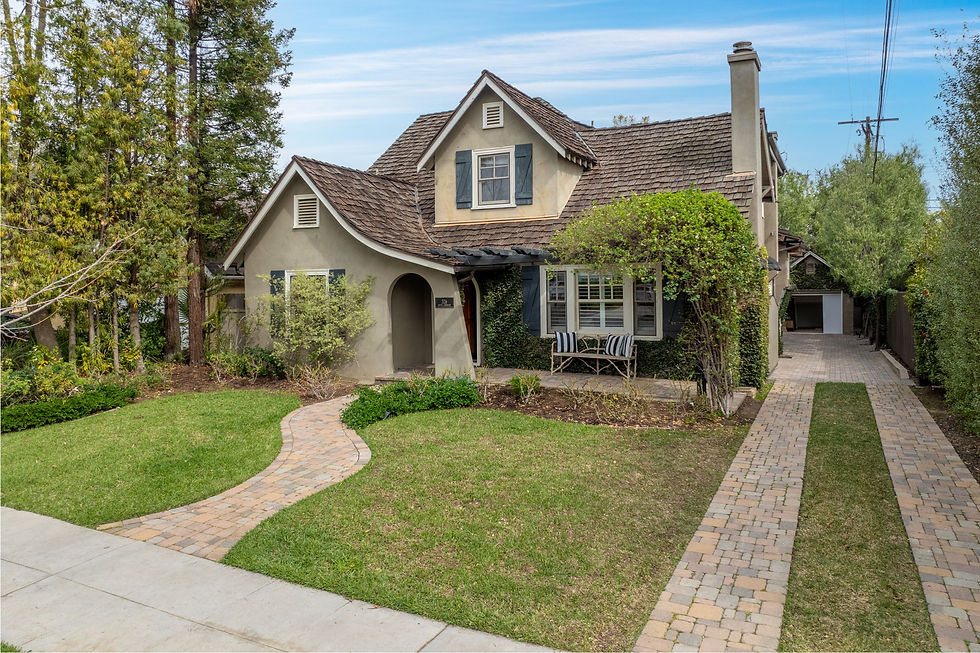
At 326 S Parkwood Avenue in Pasadena, we photographed the home’s gabled roof, arched front entry and curved brick walkway before moving inside. The living room has a brick fireplace, dark wood floors and an arched opening to the dining area. In the kitchen, a green island stands against white cabinetry and dark tile floors.
The backyard has its own set of spaces to photograph: a covered dining and cooking area beneath exposed timber beams, a stone outdoor fireplace and a brick-paved patio. We also included the media room and an additional room with a desk, so the gallery goes beyond the main living areas.
Interior photography
Inside the home
The living-room view keeps the fireplace, seating and arched dining-room opening together. We photographed the kitchen from an angle that shows the green island and perimeter cabinets, then gave the dining area, bedroom and blue-tiled bathroom their own frames.

Living room / Fireplace and arched doorway

Kitchen / Green island and white cabinets

Dining area / Table and built-in cabinetry

Bedroom / Windows and room proportions

Bathroom / Double vanity and blue tile
Exterior photography
The Covered Patio, Stone Fireplace & Backyard
The covered entertaining area brings the grill, dining table and timber roof into one view. Separate photographs show the stone fireplace with its seating, the brick-paved patio and the relationship between the covered structure and the rest of the backyard.

Covered patio / Outdoor kitchen and dining

Outdoor fireplace / Stonework and seating

Backyard patio / Paving and seating areas

Backyard / Covered entertaining area
Additional interiors
The Media Room & Workspace
Two additional photographs cover spaces outside the main rooms: a media room with recliners, a television and exposed ceiling beams, and a smaller room arranged with a desk and seating beside the window.

Media room / Reclining seats and wood beams

Additional room / Desk and garden window
Have a similar listing coming up?
Explore our Los Angeles real estate photography, see our photography approach, or compare services and pricing for your next property.
