
Los Angeles, CA 91326 · A House of Pix photography project
20637 Hummingbird Ct
Project area
Los Angeles, CA 91326
Listing team
Samuel Liu · SHL Investment Inc
Photography
House of Pix
Gallery coverage
Interiors · Exteriors · Floor plans
Interior photography
Inside the home
The living-room photograph shows the full ceiling height, upstairs railing and glass doors to the yard in one frame. We also photographed the kitchen island and surrounding cabinetry, the open upstairs landing, a bedroom, the bathroom with a freestanding tub and glass shower, and the fitted walk-in closet. Each photograph shows a different part of the interior rather than repeating the same angle.

Living room / Double-height ceiling and upper landing

Kitchen / Island and wood-grain cabinetry

Primary bath / Soaking tub and glass shower

Bedroom / Tall windows and natural light

Walk-in closet / Built-in storage
Exterior photography
The Front Exterior, Covered Patio & Backyard
The front photographs show the home’s light stone finish, upper windows and glass-paneled garage door. At the rear, one photograph includes the full two-story elevation and lawn, another shows the open yard against its block retaining wall, and a closer frame documents the covered patio. A second ground-level angle shows the lawn and patio together.

Rear exterior / Two-story elevation and lawn

Backyard / Open lawn and hillside

Covered patio / Sliding doors and lawn
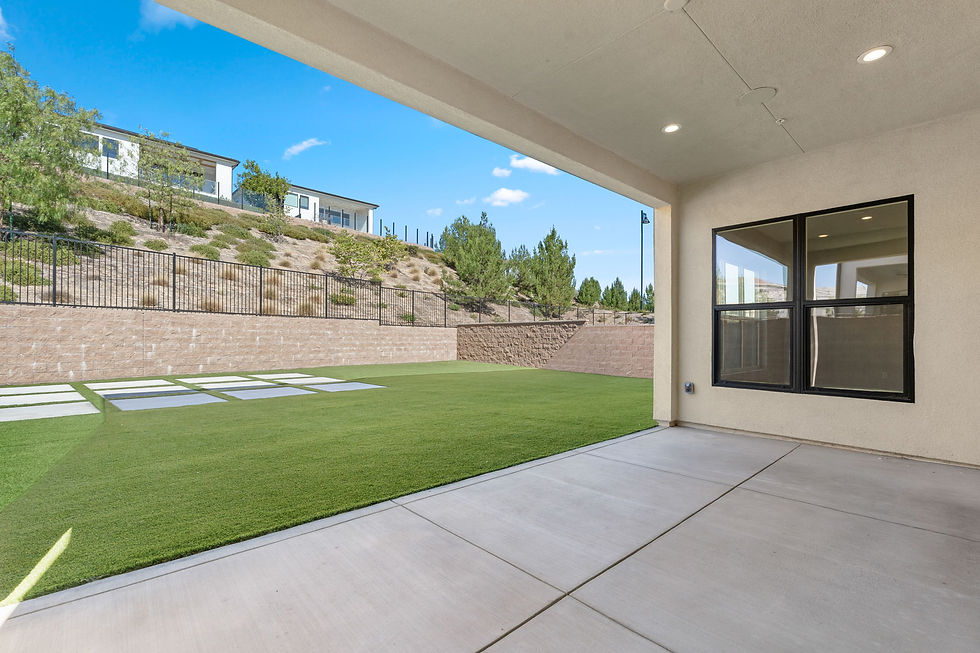
Backyard / Patio and retaining wall
Floor plans
The Layout of Both Floors
The first-floor plan identifies the living room, kitchen, breakfast nook, dining room, garage and additional rooms. The second-floor plan shows the open-to-below spaces, bedrooms, balcony, laundry, walk-in closet and primary bath. Both plans are included in the original property gallery.
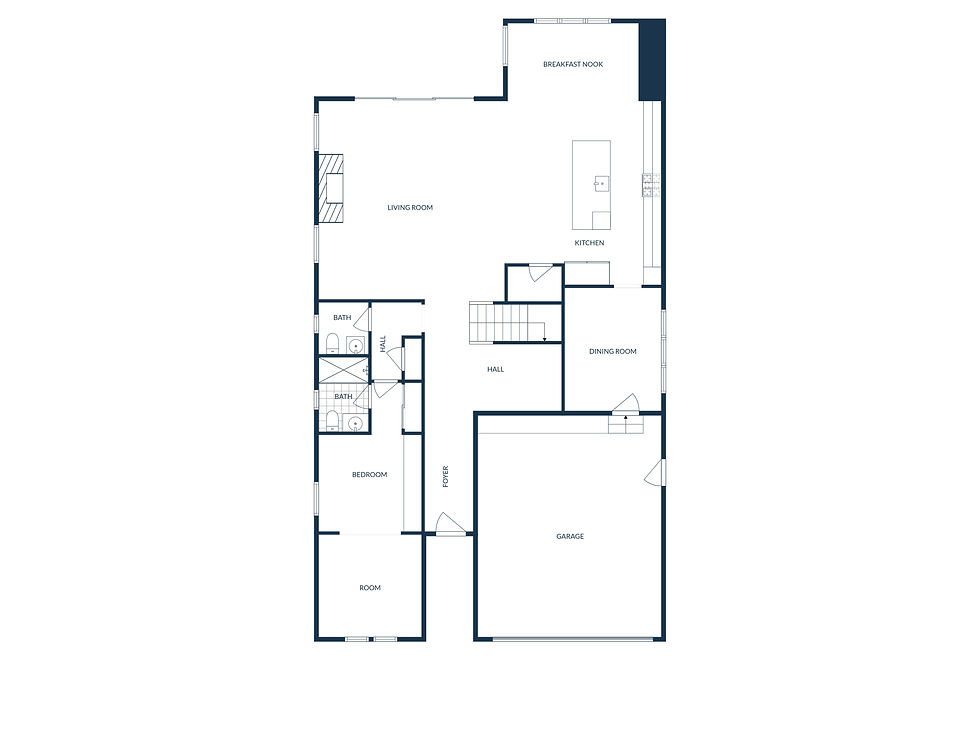
Floor plan / First level

Floor plan / Second level
The project
A Two-Story Living Room, Wood-Grain Kitchen & Backyard
At 20637 Hummingbird Court in the Northridge area of Los Angeles, we photographed a two-story living room with tall windows, a narrow fireplace and an open upper landing. The kitchen has wood-grain cabinetry, white counters and an island; our wider photographs show how it sits beside the main living space.
Outside, we photographed the pale-stone front exterior and glass-paneled garage door, the covered patio and the lawn behind the house. The project also includes separate plans for the first and second floors, showing the layout beyond what any single photograph can capture.
Have a similar listing coming up?
Explore our Los Angeles real estate photography, see our photography approach, or compare services and pricing for your next property.
